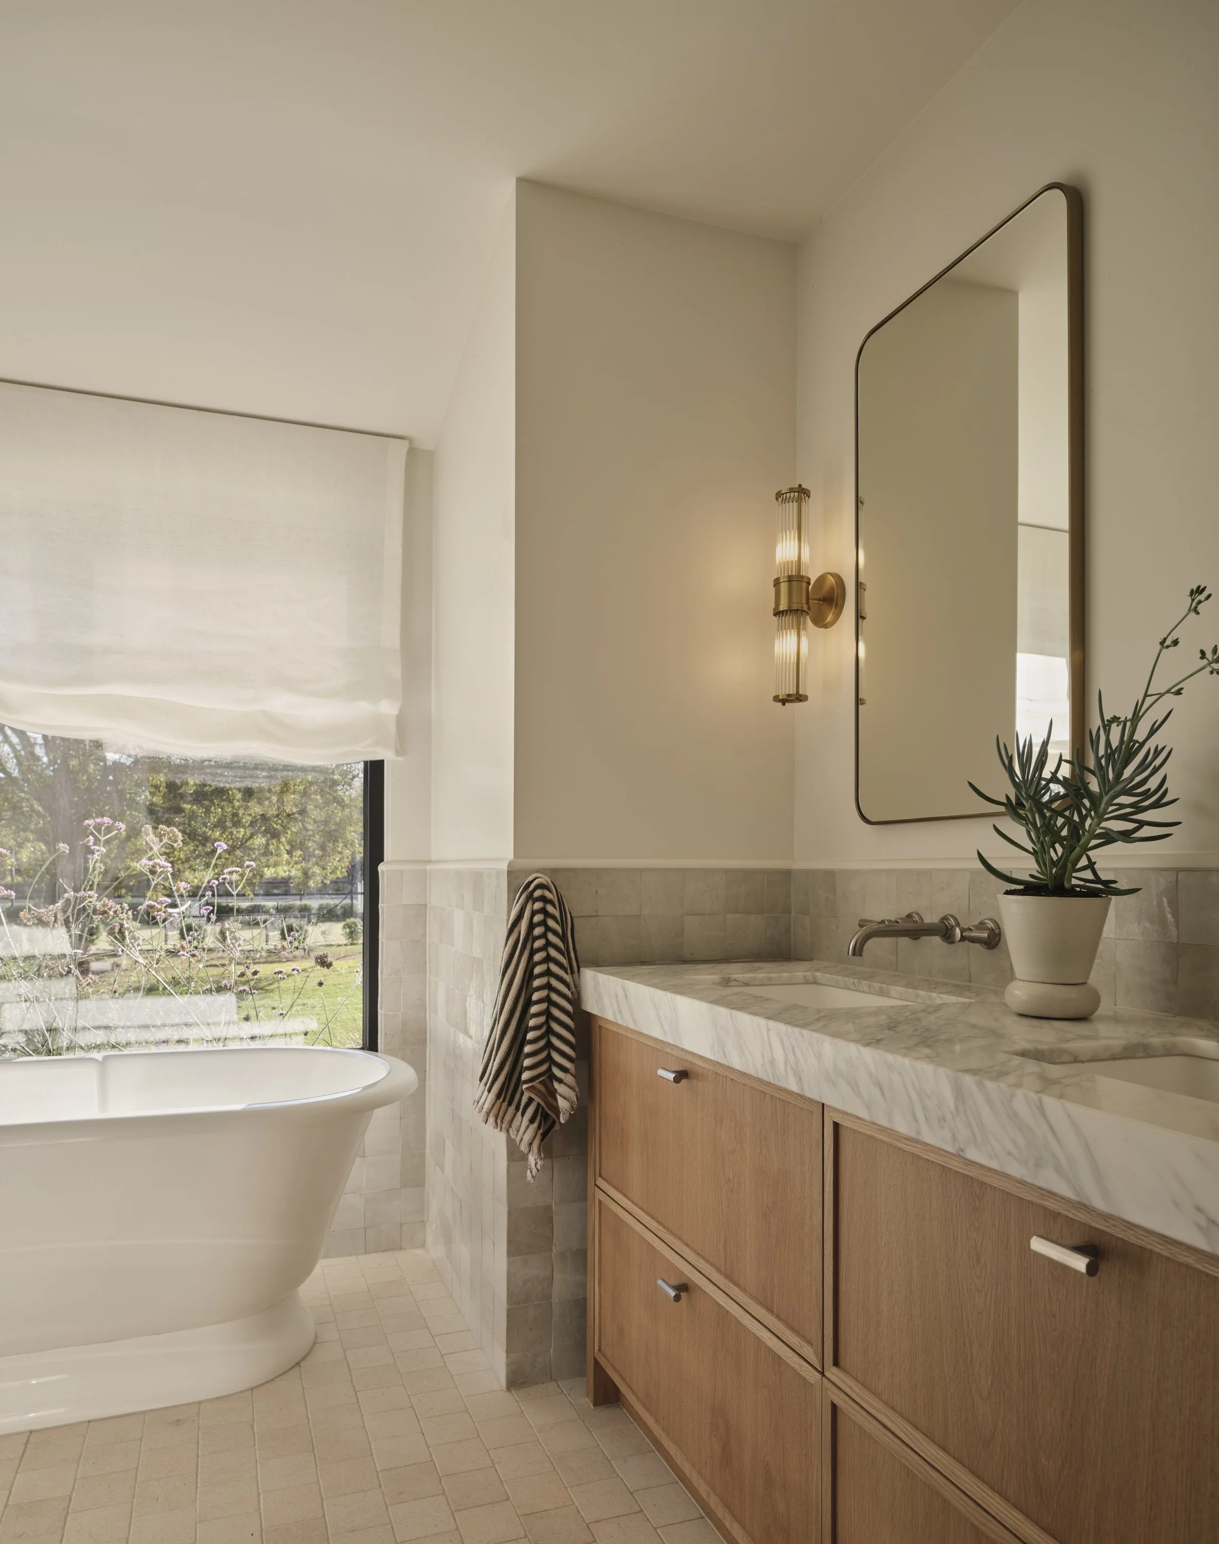
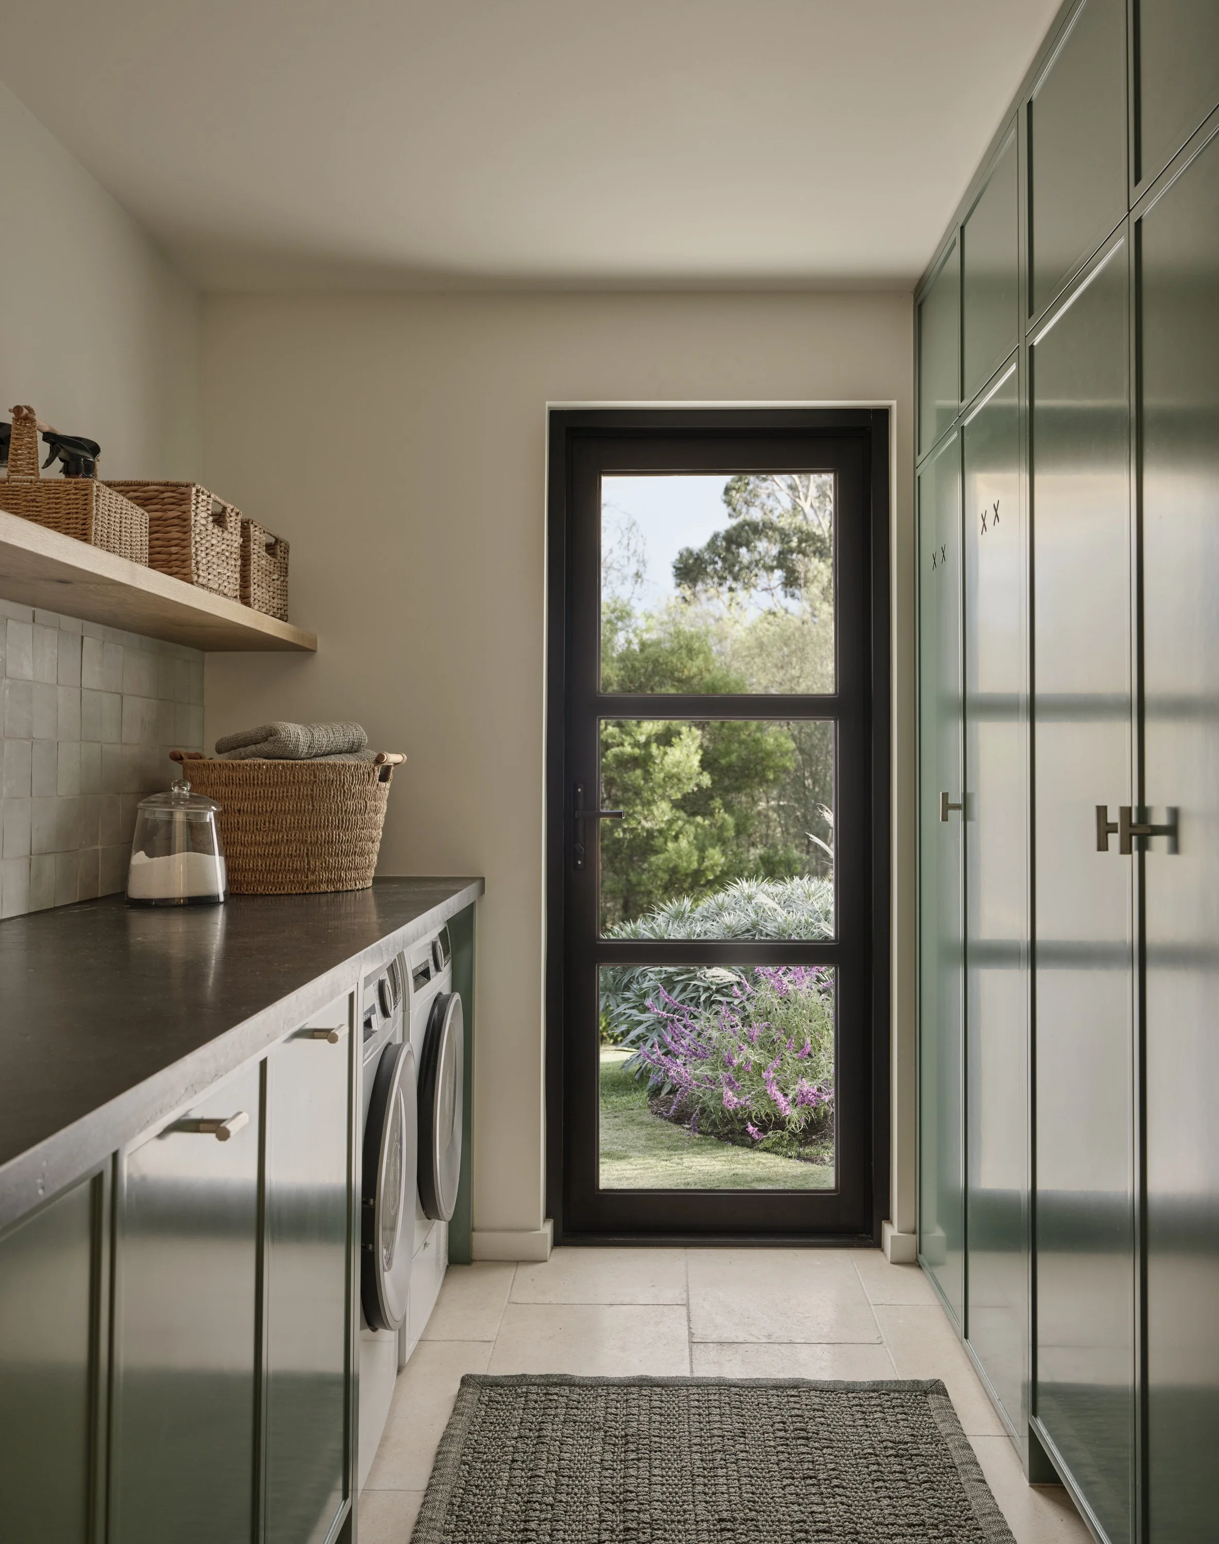
Shotton Lodge
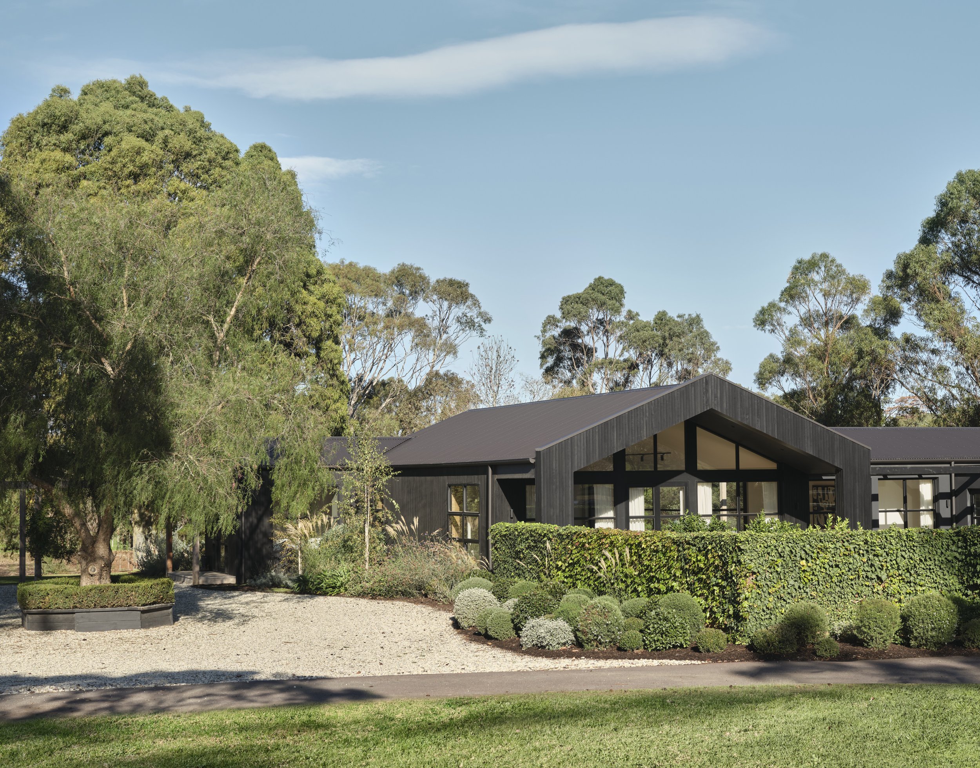
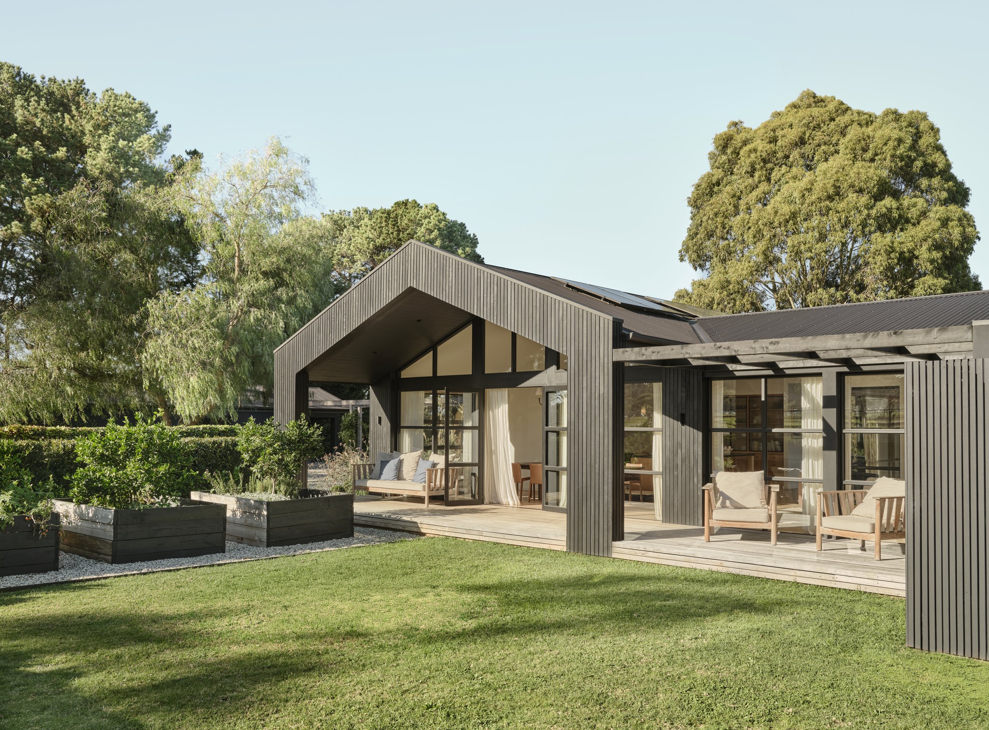
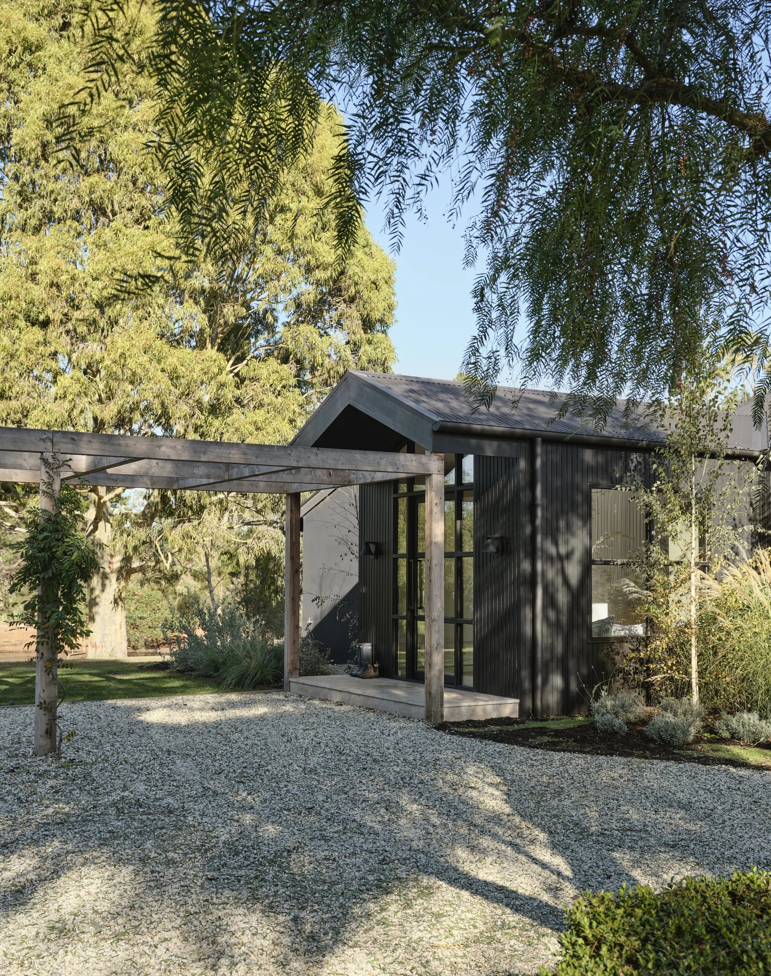
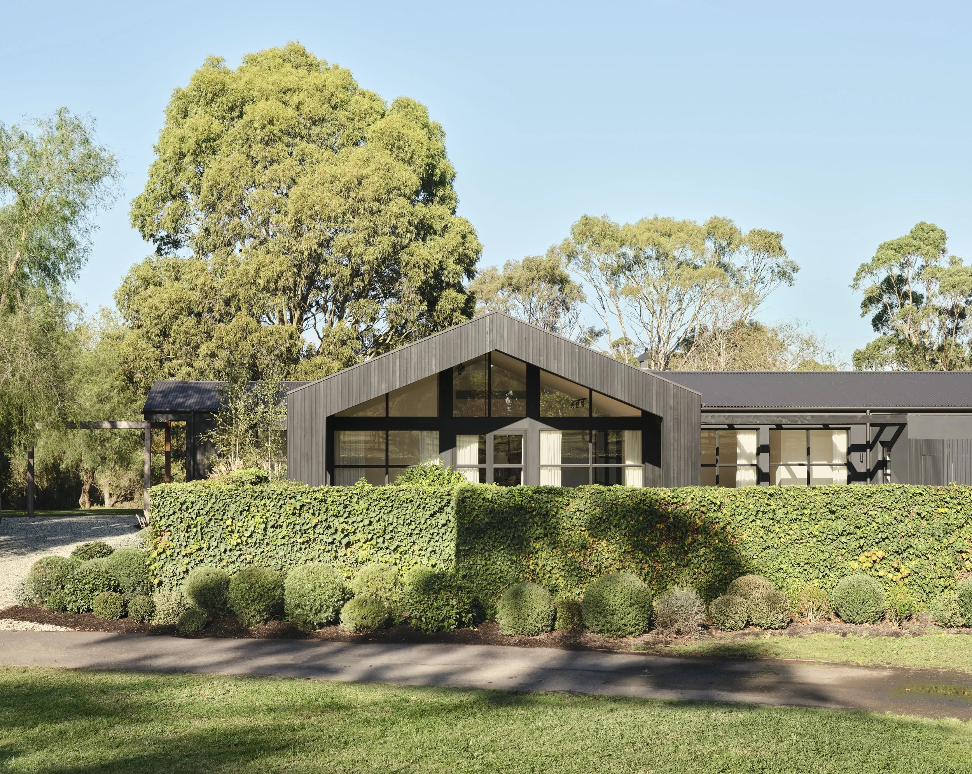
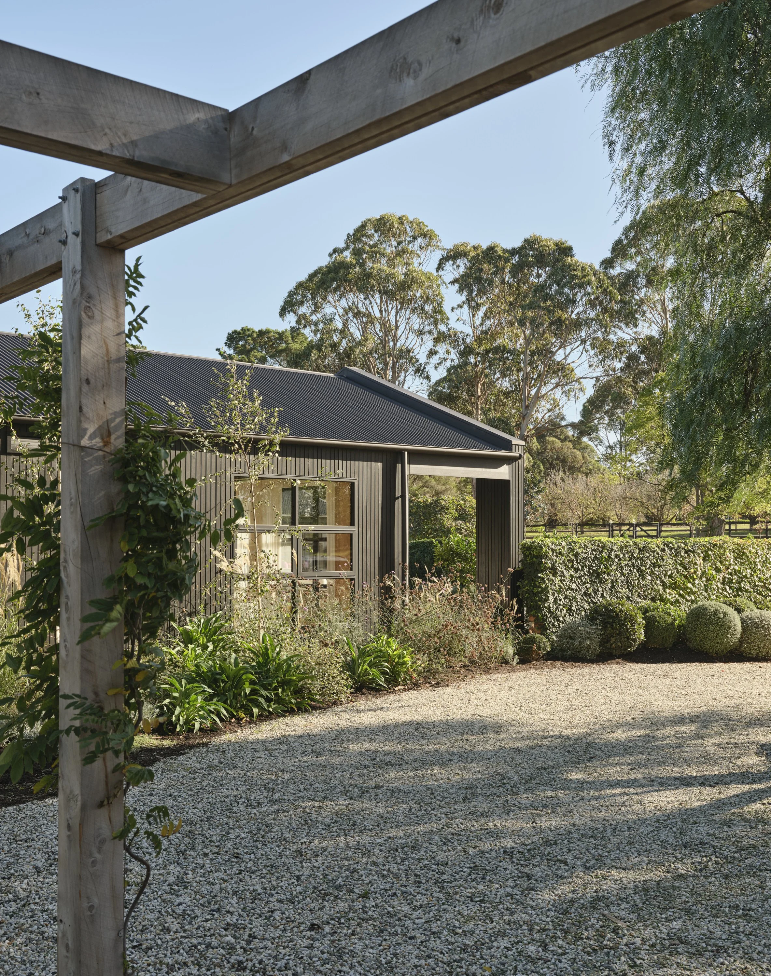
Set in a rural pocket of the Mornington Peninsula, between paddocks and a lake, Shotton Lodge is a 1978 farmhouse reimagined for the way a family lives today. What began as a dated brick home with a warren of small rooms is now an open, light-filled house that sits comfortably in its landscape — the result of opening up the floorplan, lifting ceilings, and letting every space breathe.
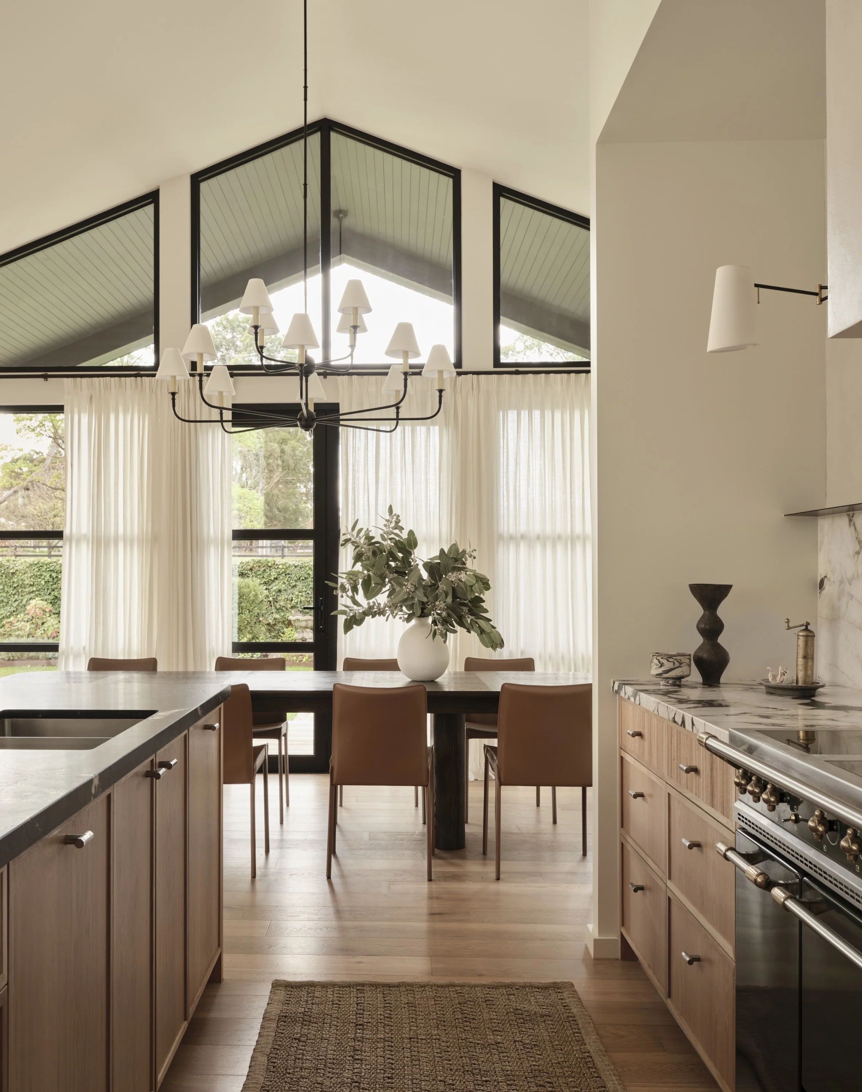
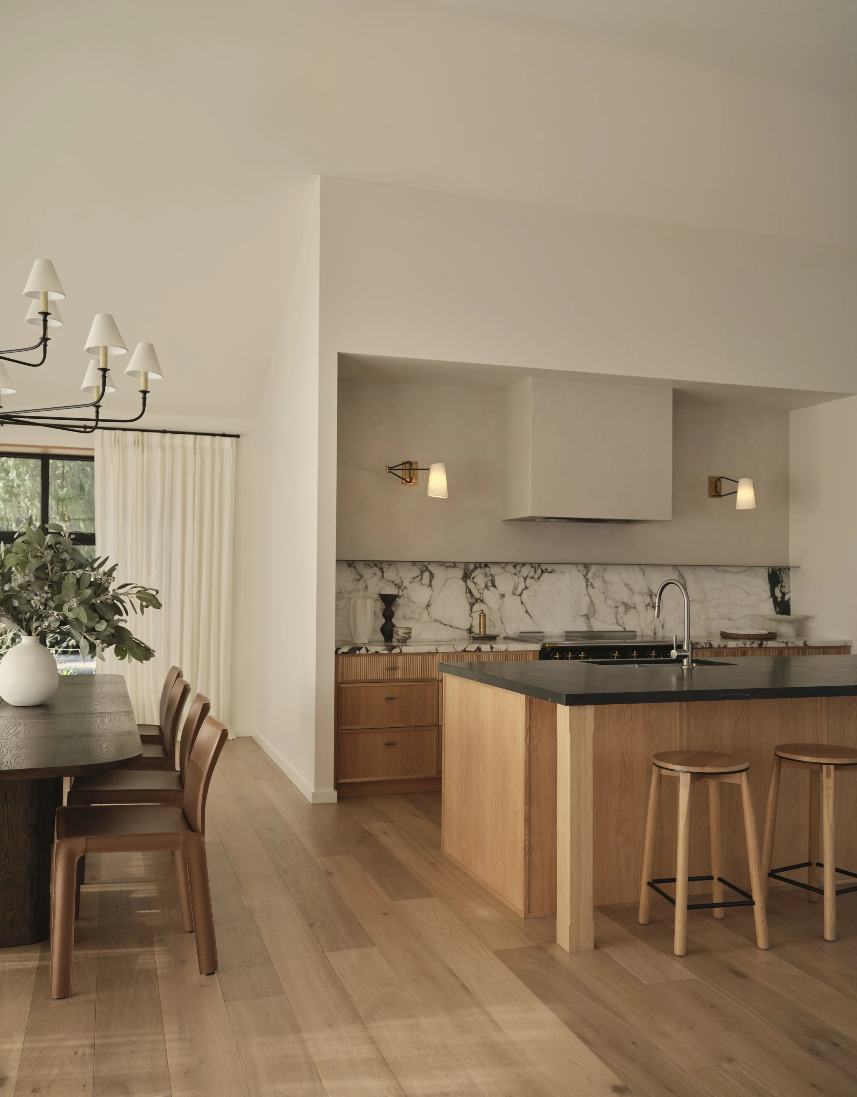
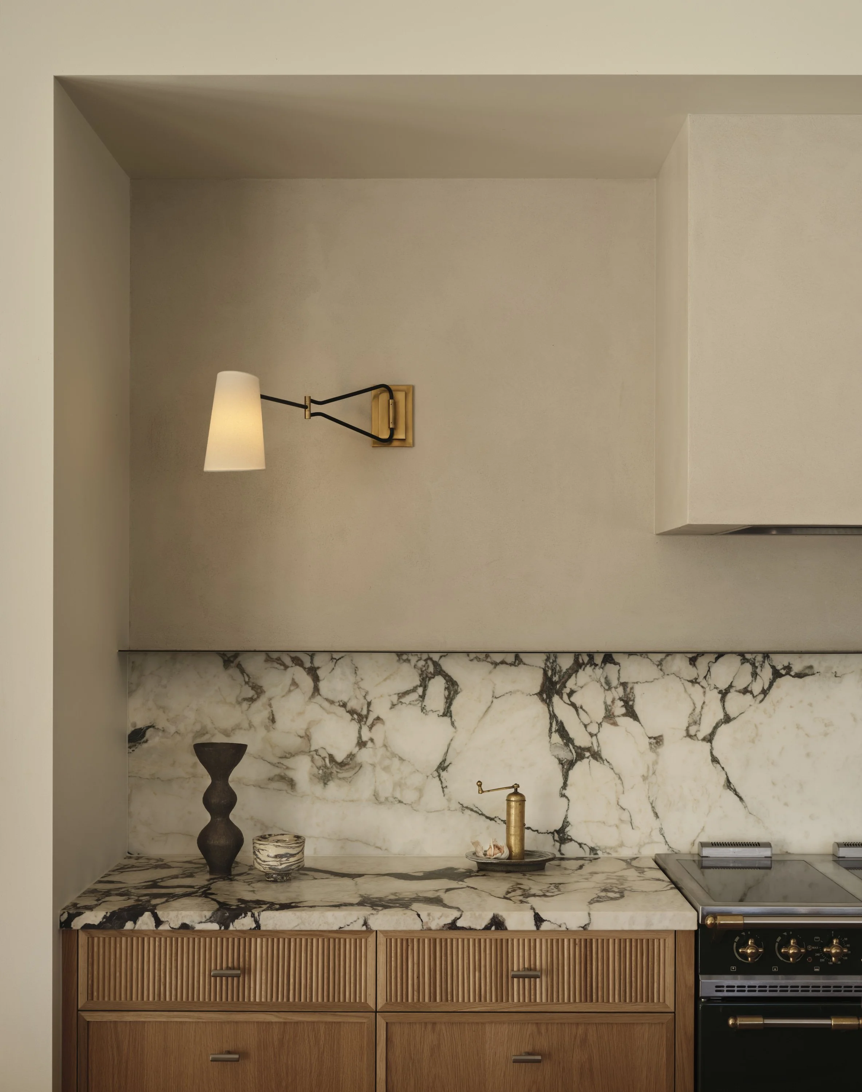
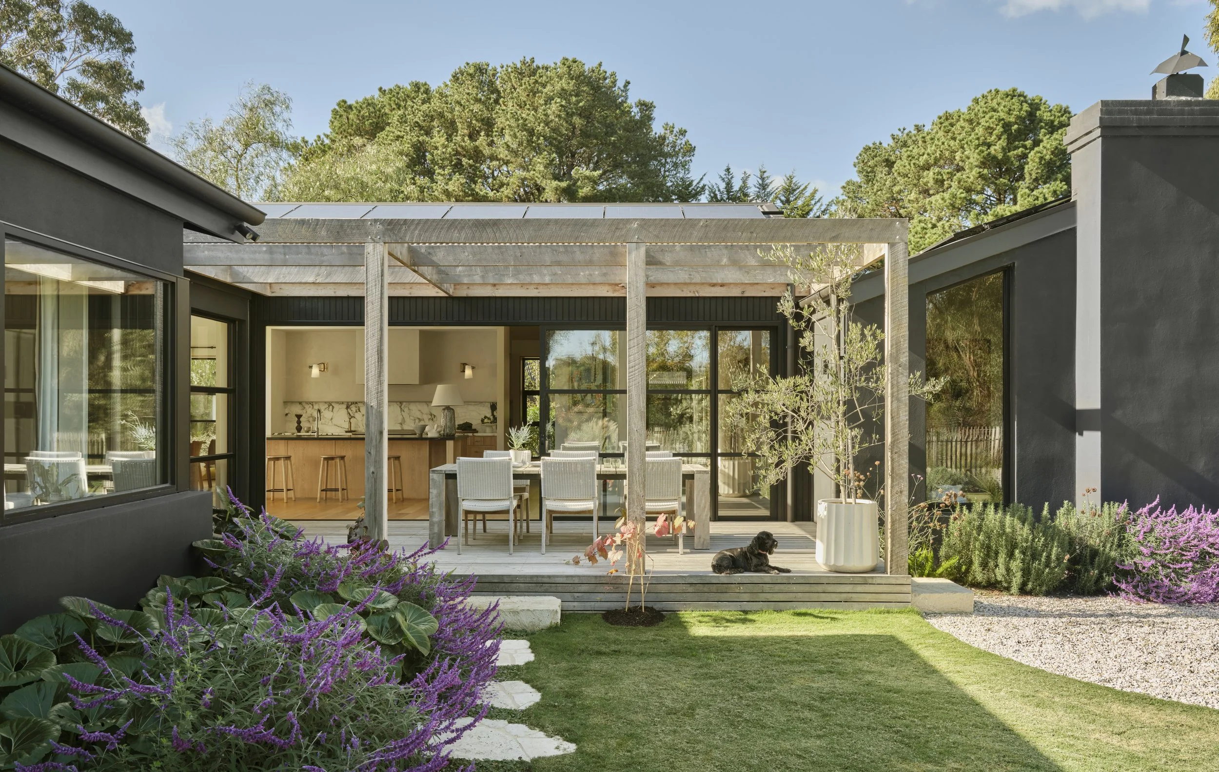
Inside, warm timber joinery and natural stone set an honest, grounded foundation, balancing clean lines with a relaxed, lived-in ease. A steel-framed window anchors the dining space with views straight out to the paddocks, while generous sliding doors open the home to a sun-drenched deck — dissolving the line between inside and out, whether for gatherings or quiet mornings looking over the garden.
A renovation built on detail, craftsmanship and care, Shotton Lodge is proof of what's possible when good bones are carried forward with intent. Recently featured in Australian House & Garden, it's not just a home, but a retreat — a place where design, build and landscape come together as one.
Year: 2026
Building Style: Modern Farmhouse
Reimagining a 1978 Peninsula Farmhouse
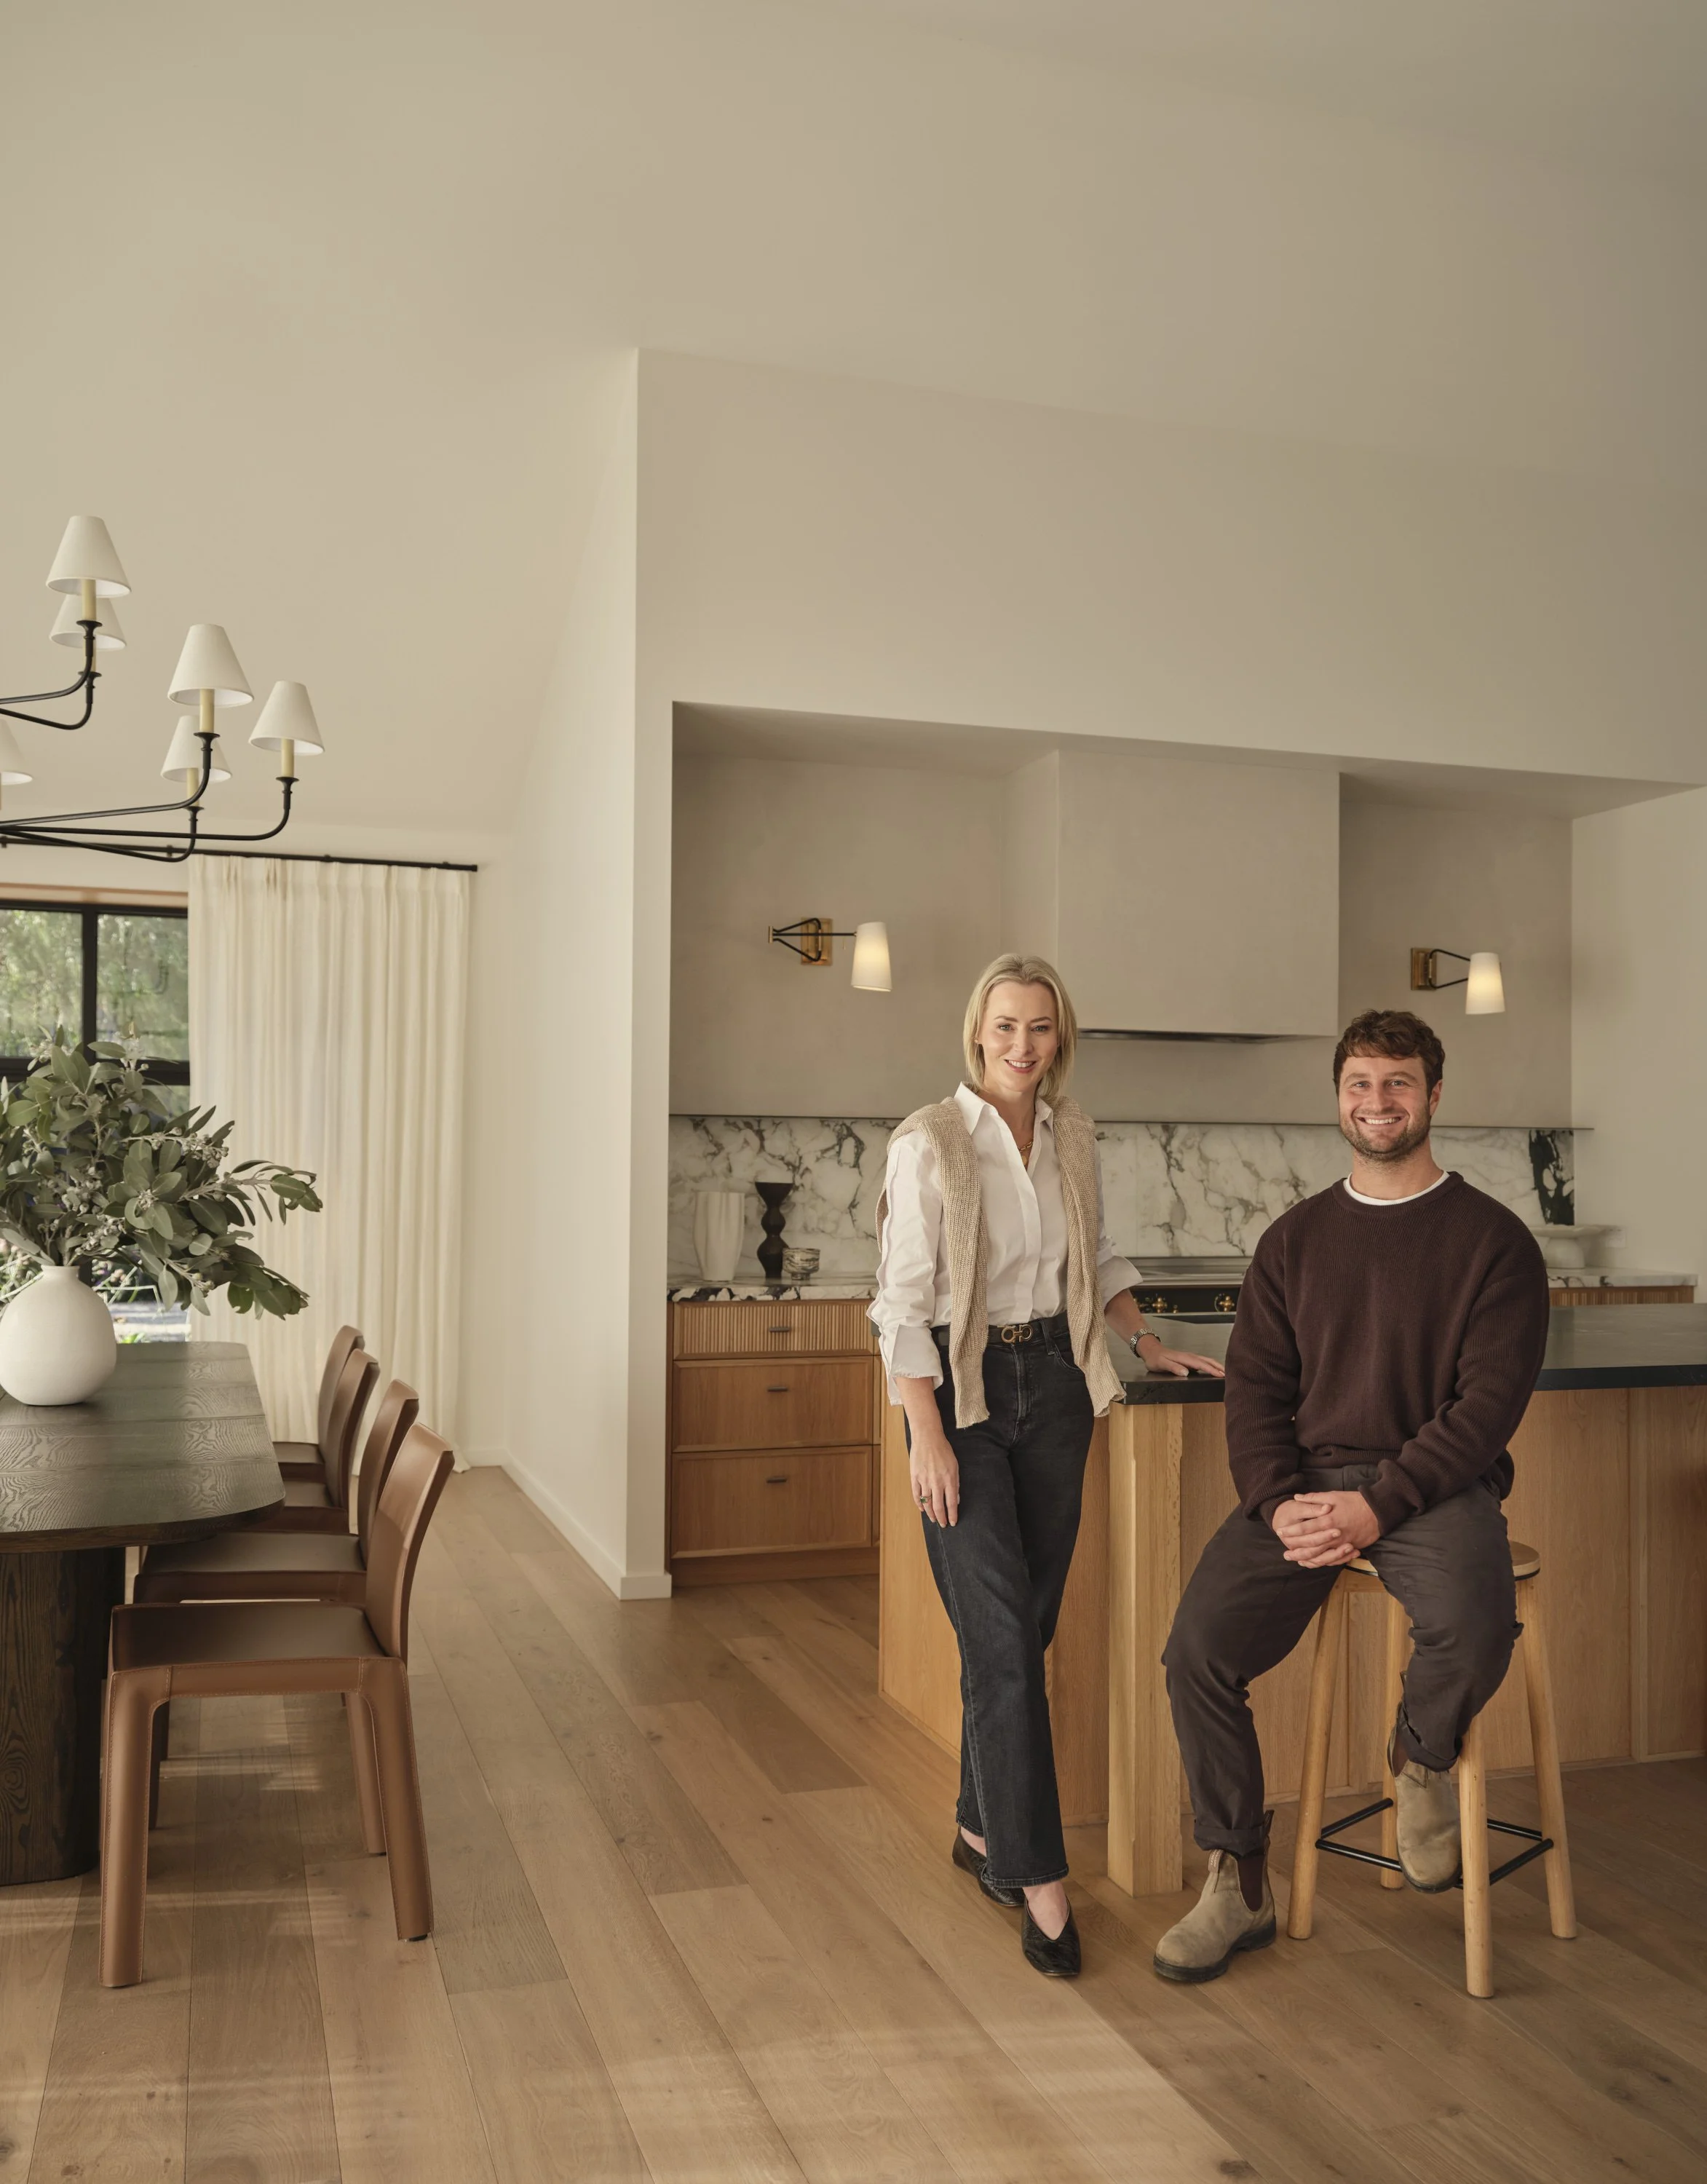
When this wonderful family came to us, their home had barely changed since it was built in 1978 — solid brick, but a warren of small, closed-off rooms that worked against the way they lived.

The brief was to open it all up: to bring in light, connect the spaces, and give a busy household of five room to gather and room to retreat. Working across design and construction, we reshaped the floorplan from the ground up — lifting the living room ceiling from 2.4 to four metres, drawing in a proper entry with built-in storage, and framing the rural outlook at every turn.
The result is a home that holds onto the honest bones of the original while feeling unmistakably of the present.
-
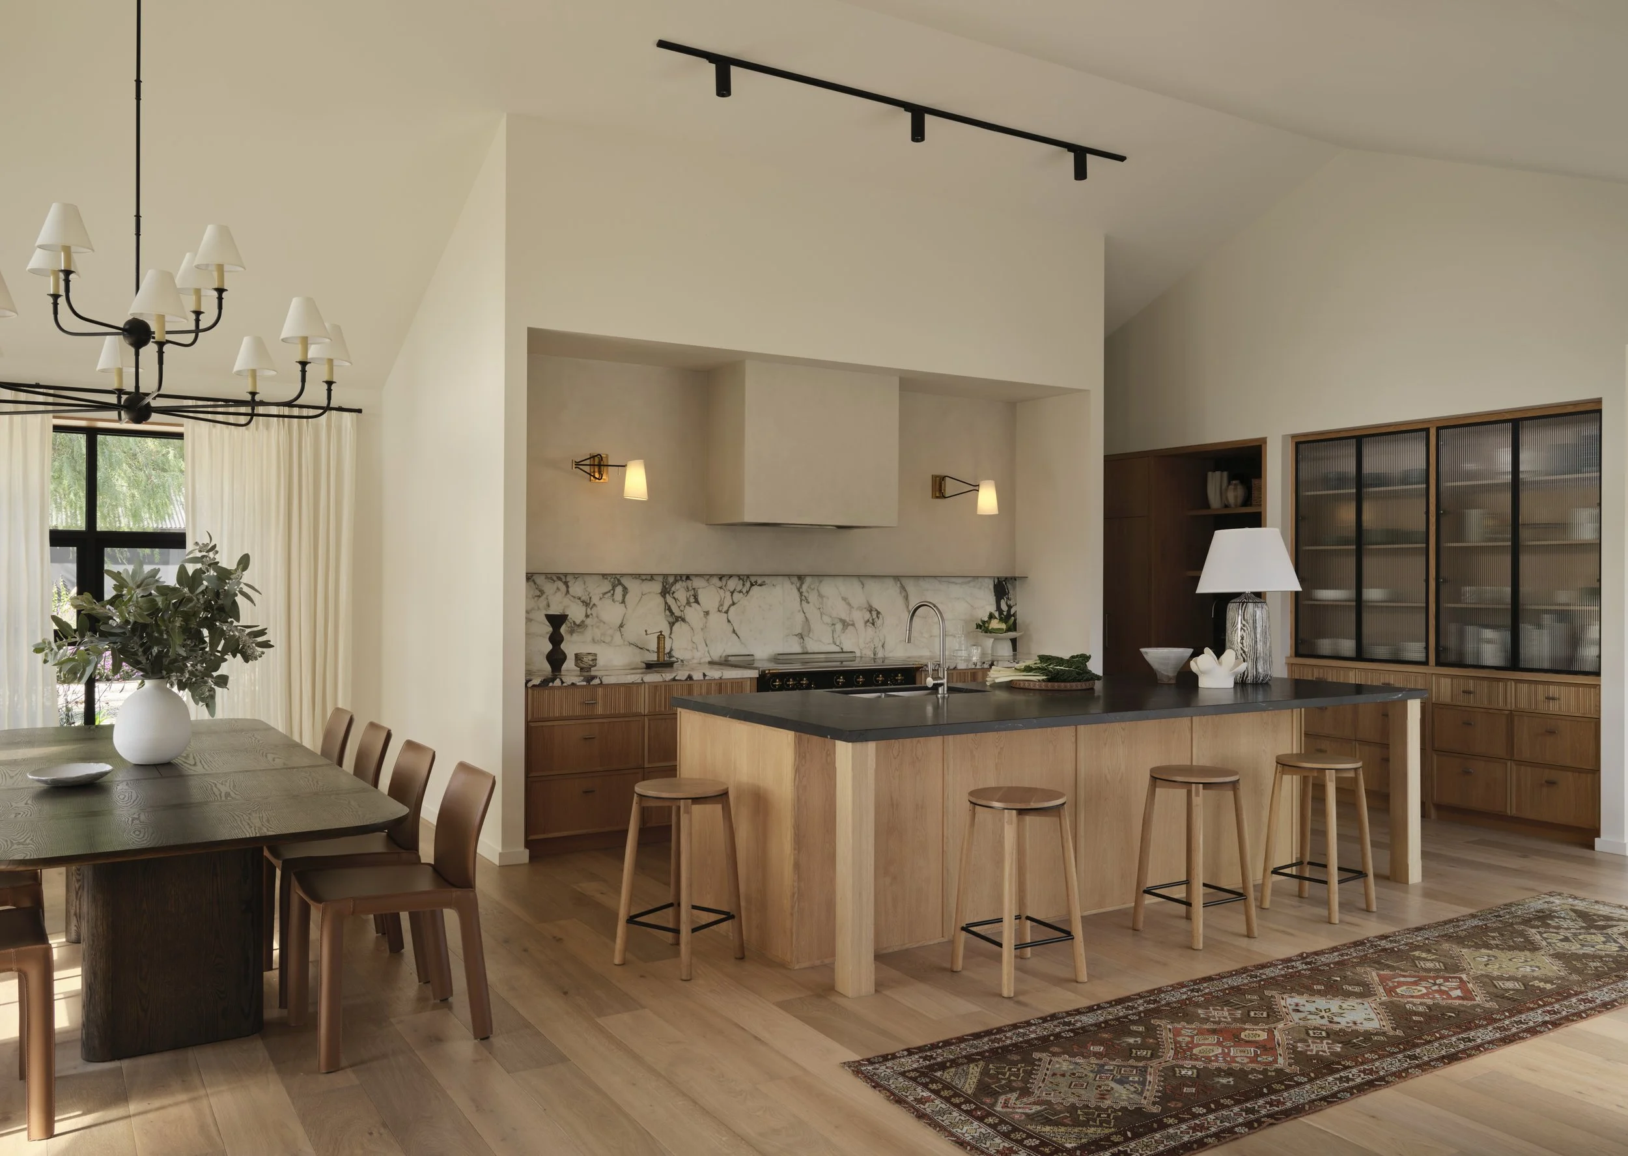
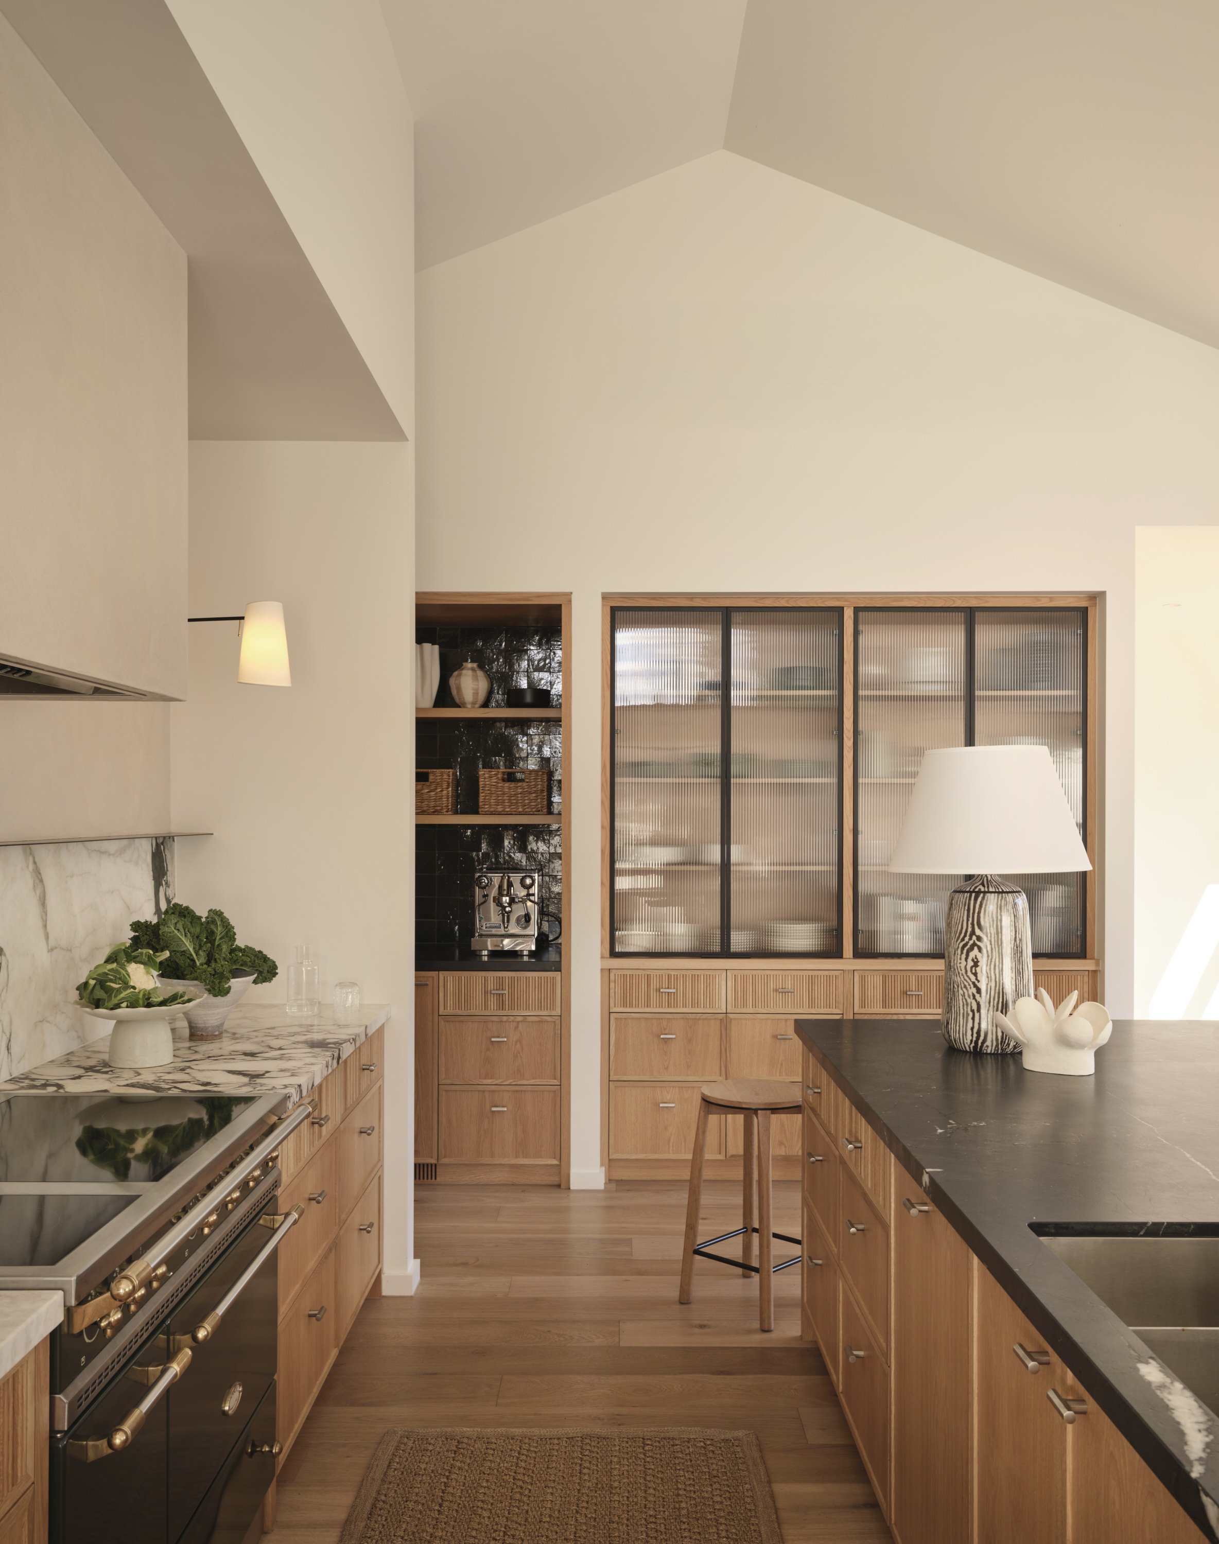
The single most transformative move was vertical. By lifting the living room ceiling from 2.4 to four metres, the space gained a sense of height and proportion it never had — light pours in, the room feels generous and calm, and what was once a low, closed box now carries a quiet sense of presence while staying warm and welcoming.
-
A designated entry was drawn into the renovation from the start, complete with storage cupboards and a built-in bench seat. For a household of five, it's the room that holds everything together — somewhere to sit, somewhere to stow the daily clutter, and a considered threshold that lets the rest of the home stay calm and uncluttered.
-
A steel-framed window anchors the dining space with uninterrupted views across the kitchen garden and paddocks, while generous sliding doors open the living areas onto a sun-drenched deck. The result is a seamless connection between indoors and out — the gums, gardens and grazing paddocks beyond becoming part of everyday life inside.
Key Features