

Casa Cortile
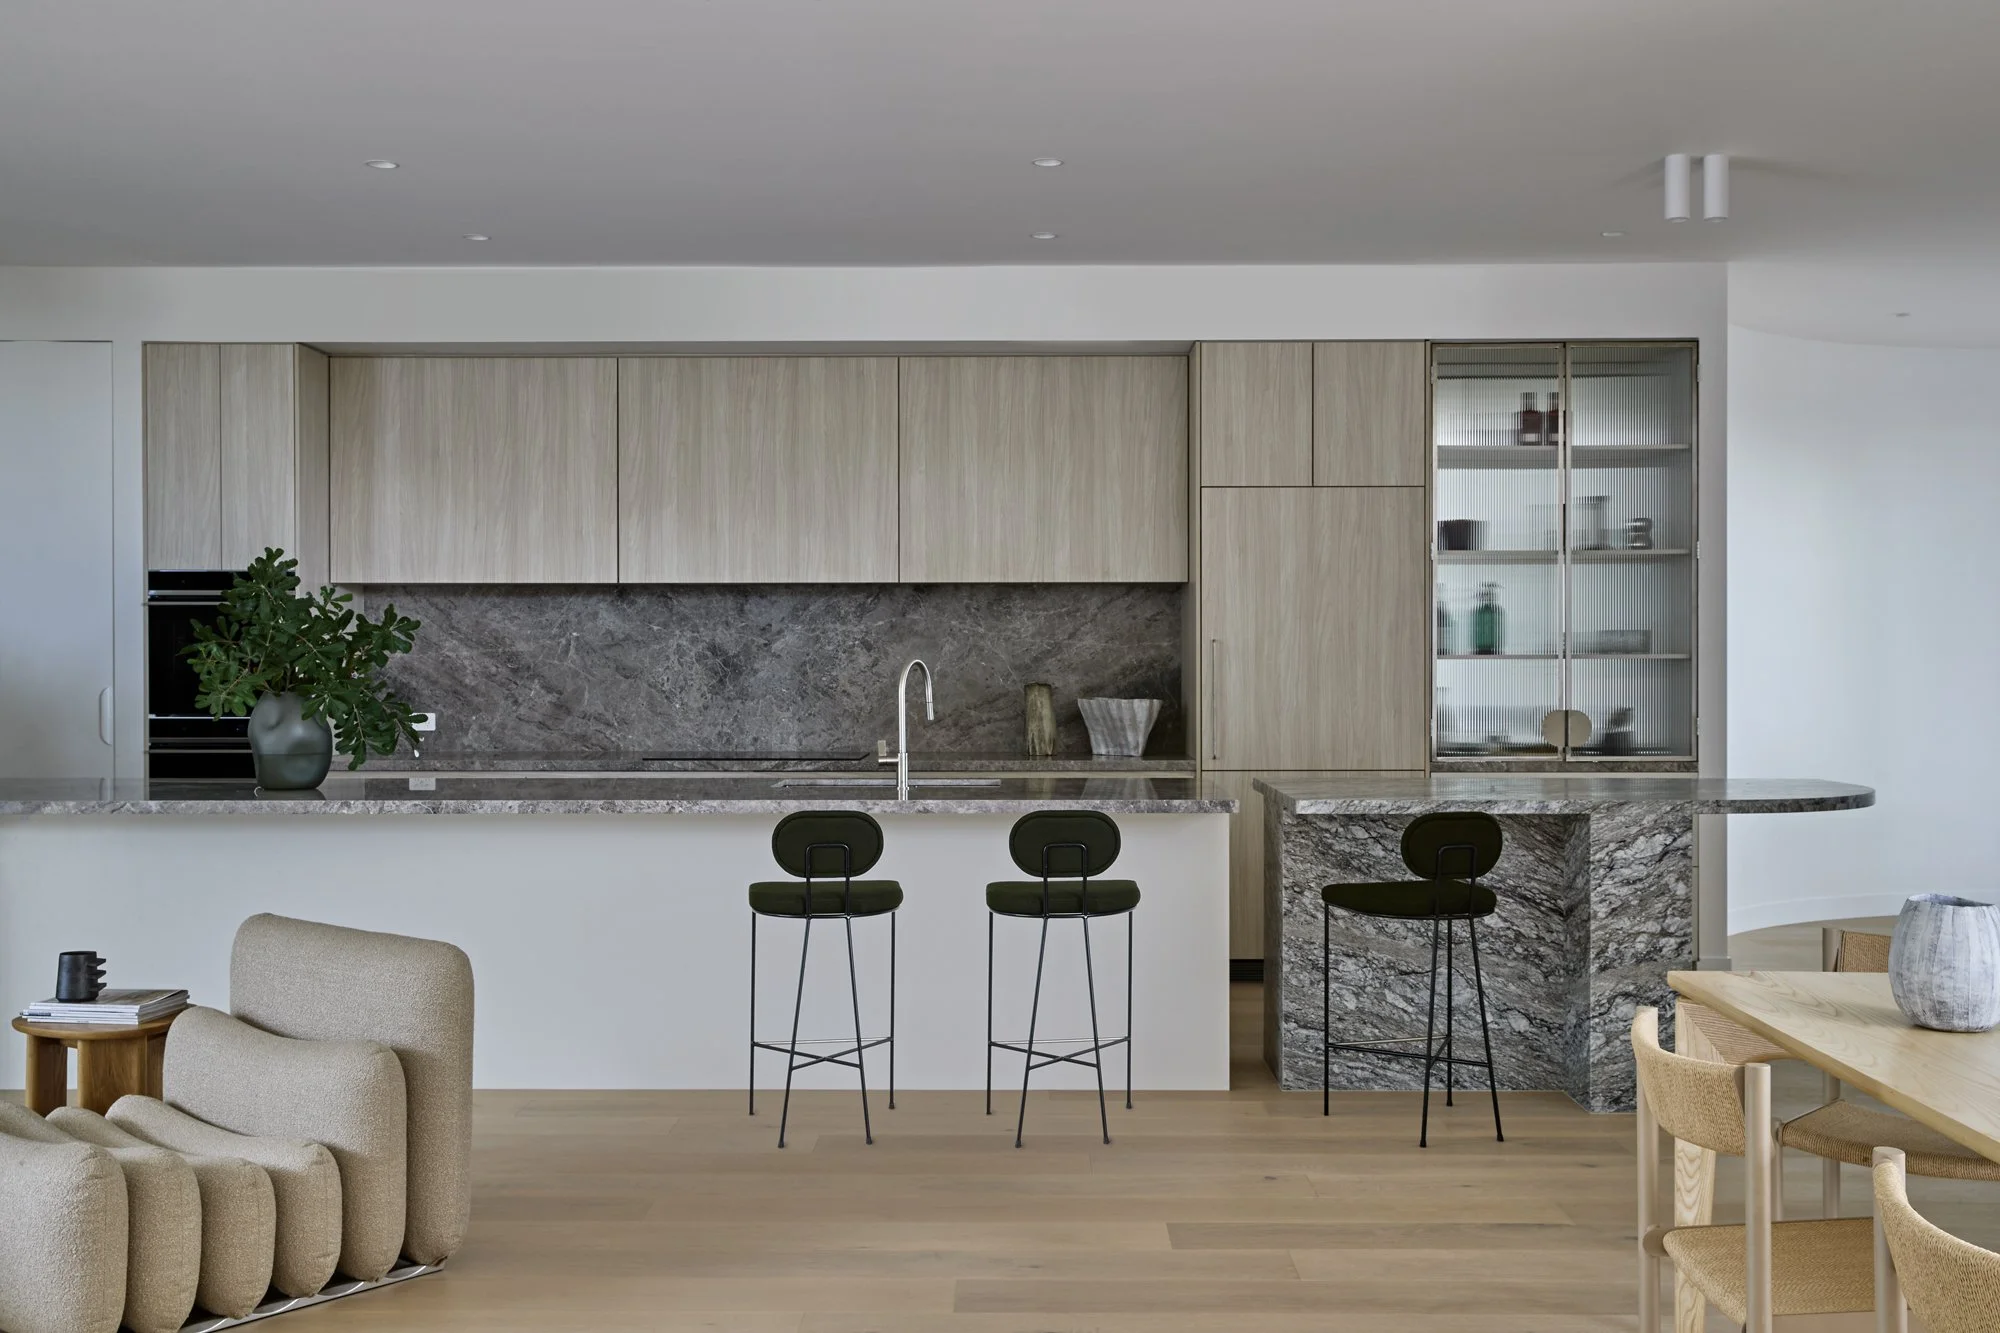
Designed in collaboration with Luca Vezzosi Architects and styled by Arch Melbourne, Casa Cortile is a refined coastal retreat with a strong sense of place. Across five bedrooms and six bathrooms, spaces are arranged to feel both expansive and intimate – with kitchen and living areas flowing seamlessly for easy connection and effortless entertaining.
Outdoors, a series of elevated terraces open to sweeping bay views, creating a backdrop made for long afternoons and unhurried evenings. Inside, moody textures meet elegant finishes, giving every room a sense of depth and quiet sophistication.
Year: 2025
Building Style: Brutalist / Modern


The Heart of Design
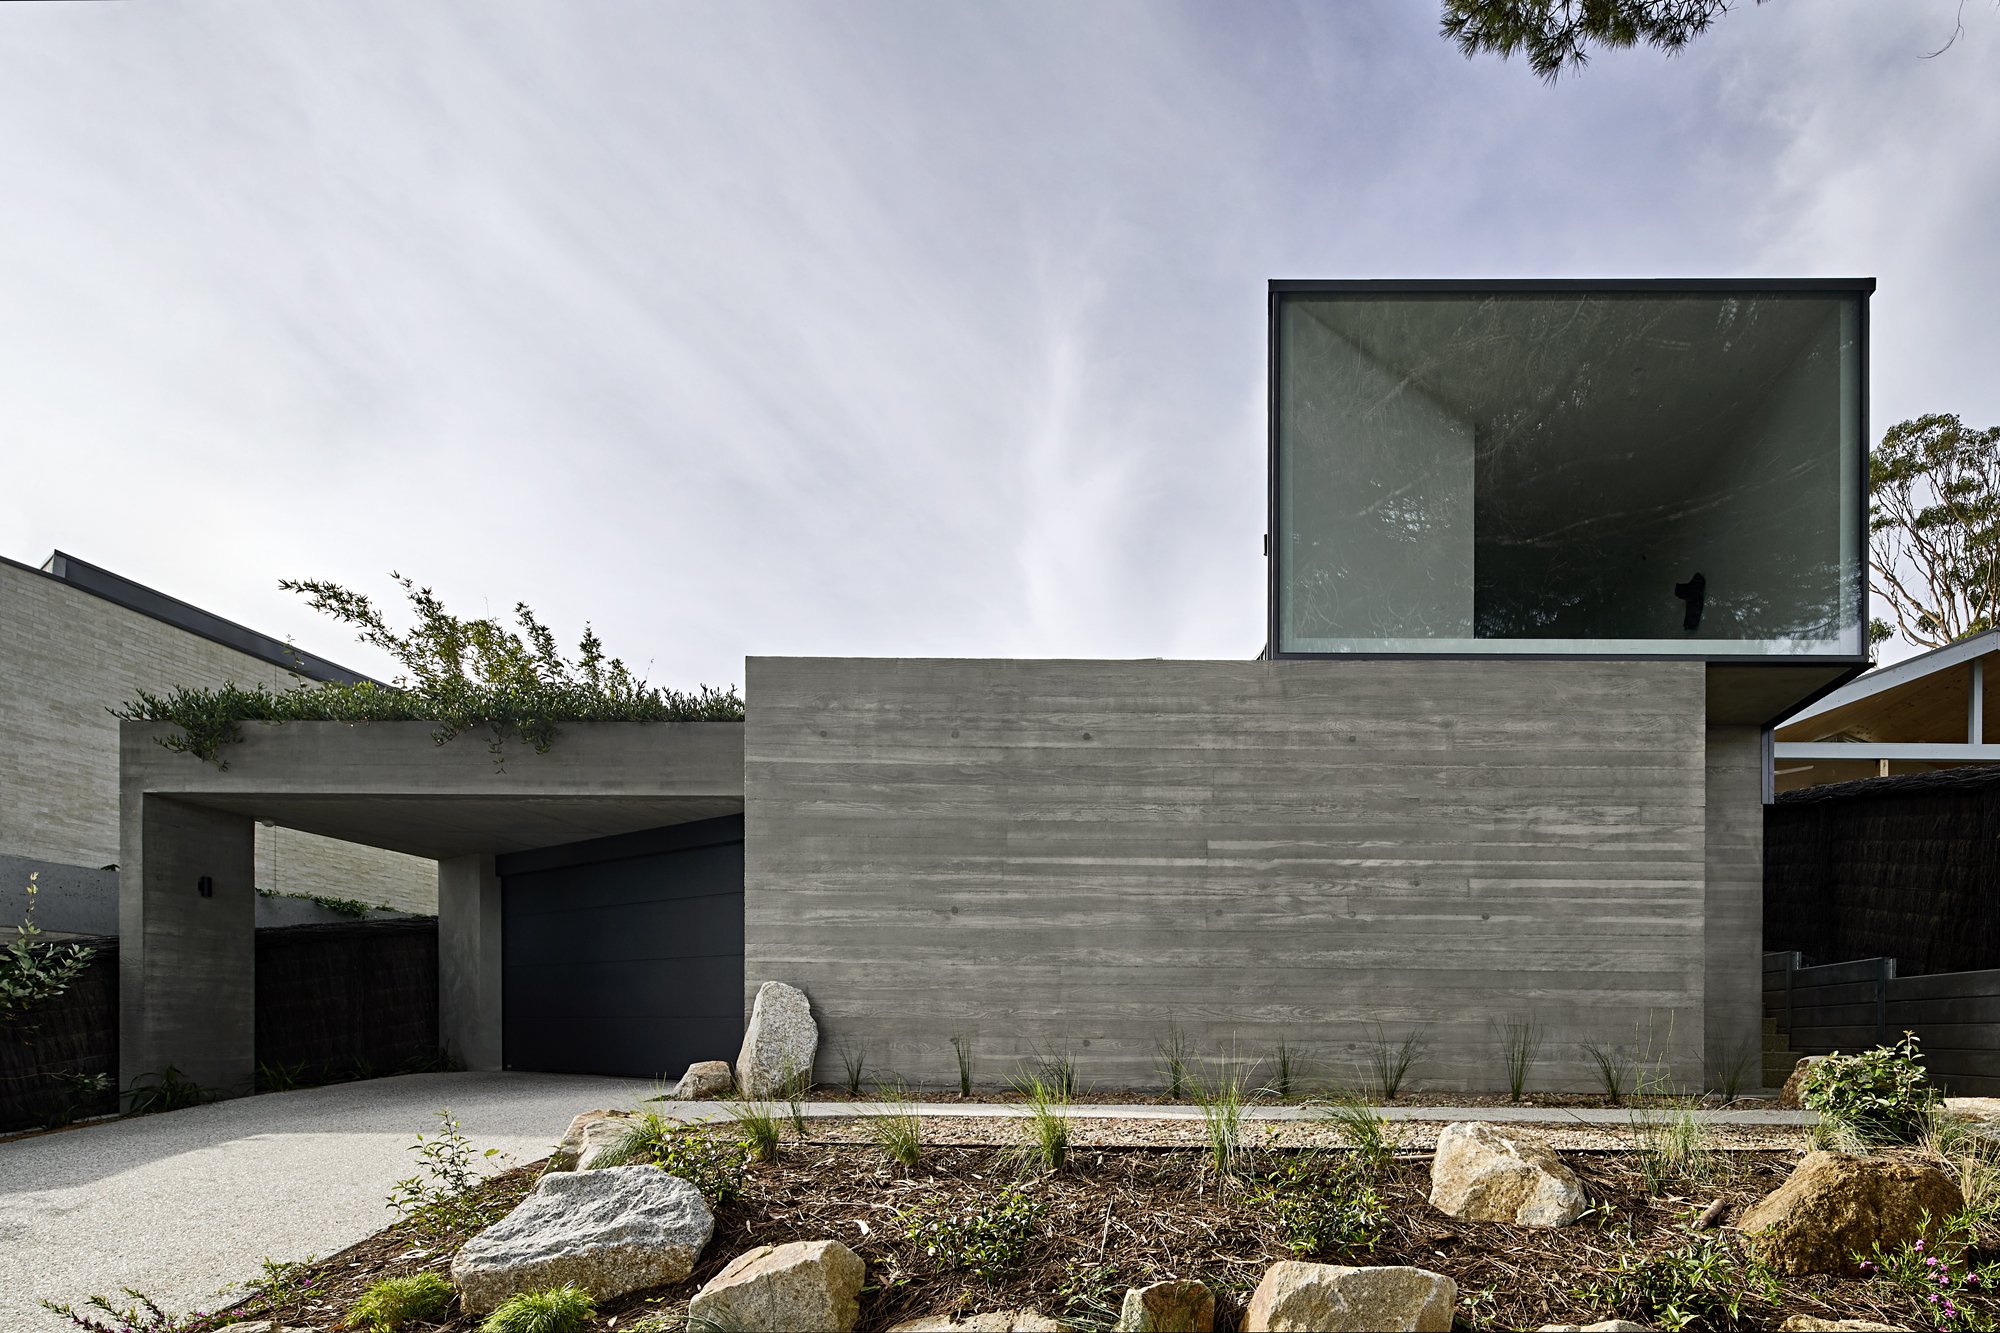
At its heart, Casa Cortile is shaped by light, texture, and the gentle rhythm of coastal life. The rammed concrete walls give a sense of permanence, while expansive glazing blurs the line between inside and out. A central courtyard breathes calm into the home, offering a private pocket of greenery to enjoy from every angle.
Spaces unfold with ease – from the open kitchen and living areas designed for connection, to the elevated terraces that capture the bay in all its moods.
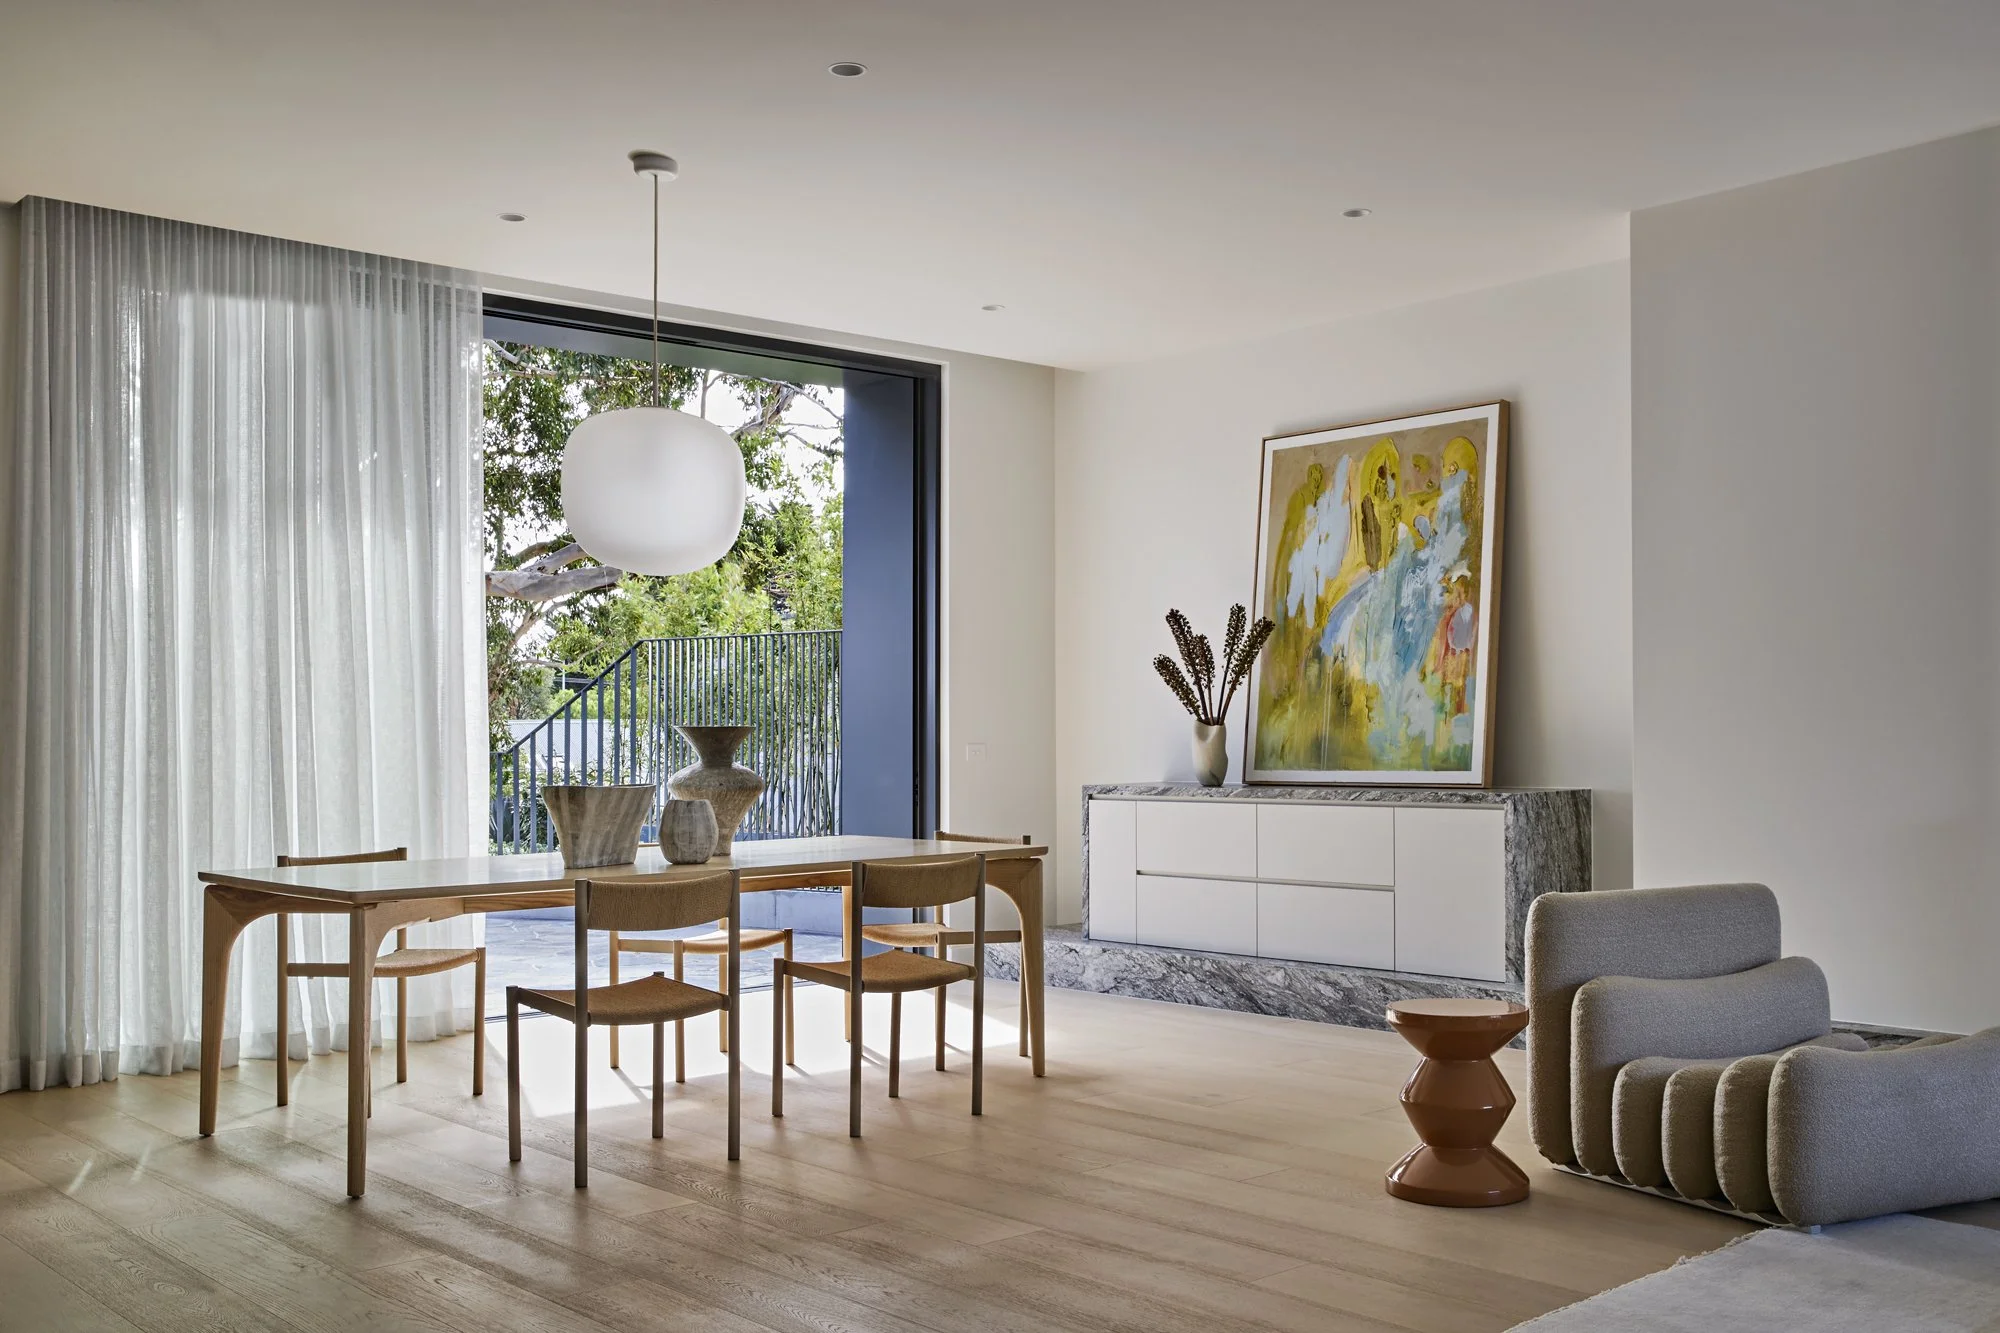
Timber, stone, and soft finishes layer warmth into the structure, creating balance against the strength of its form. Every detail, from the smallest joinery line to the curve of a path outside, has been considered to make this home not just seen, but deeply felt.

-
Bold yet understated, the concrete façade gives Casa Cortile its distinctive character. The natural variation in tone and texture creates a surface that feels both sculptural and grounded, while offering durability designed to last for generations.
-
Positioned at the heart of the home, the courtyard draws light and greenery into every surrounding space. It’s a private sanctuary that connects indoors and outdoors, softening the structure with a sense of calm and openness.
-
From the upper terraces, uninterrupted views of the bay stretch to the horizon. These outlooks become the backdrop to everyday life – from quiet mornings to long summer evenings – creating a constant connection to the coastal setting.
Key Features
